


AXEL RUBOW
Transformation of a 1934 villa, featuring reorganised spaces, larger windows, new colours, a bespoke kitchen, and an extension.
Location: Hellerup. Denmark
Year of construction: 1934 / 2024
Size: 226 sqm.
Photo: Peter Kragballe
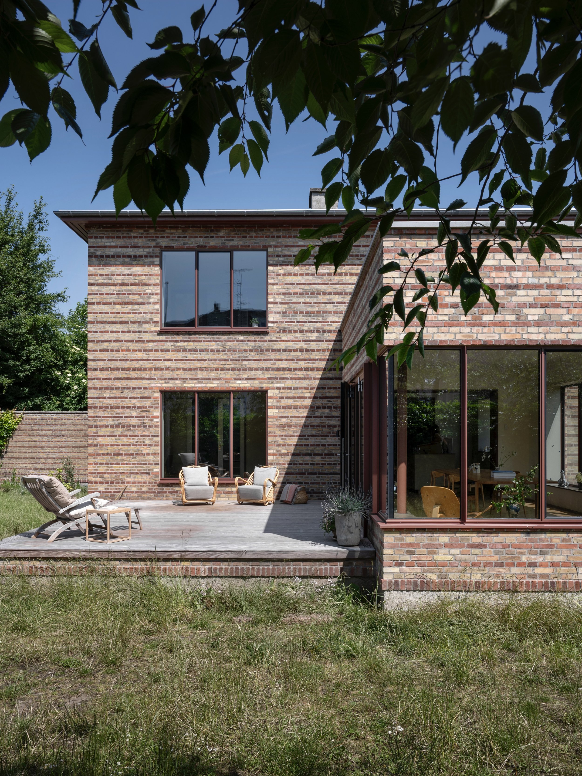


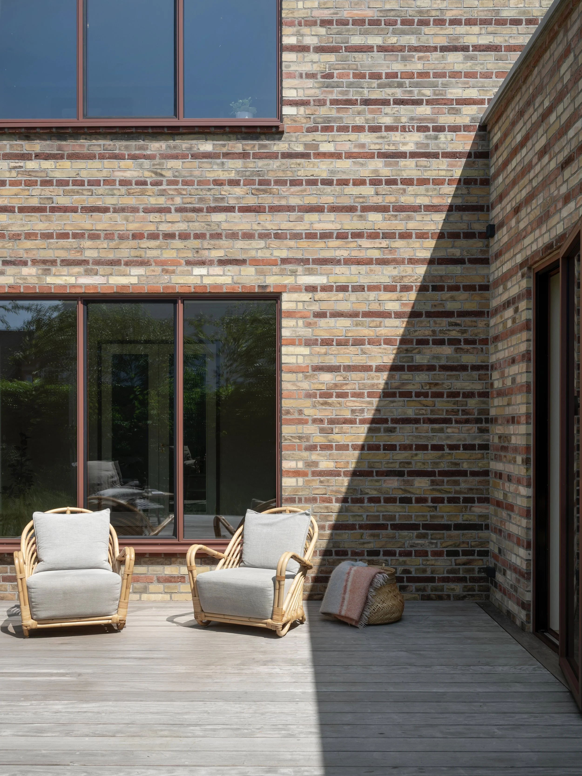
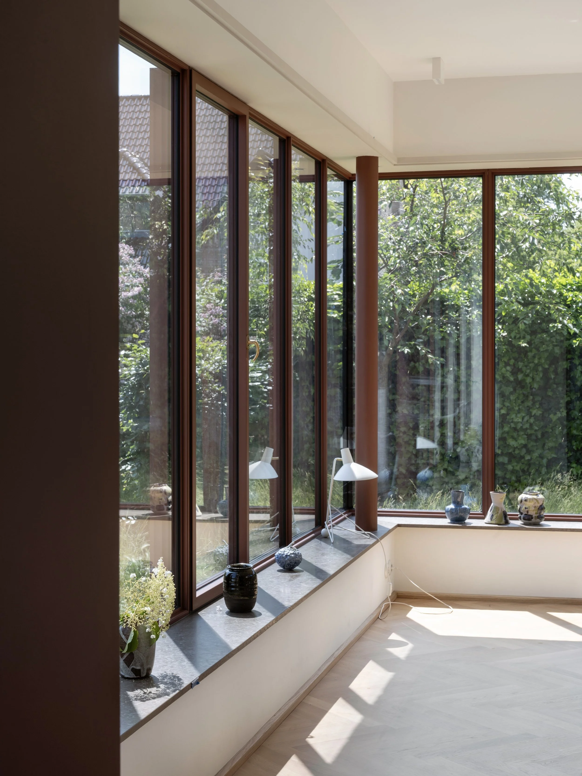
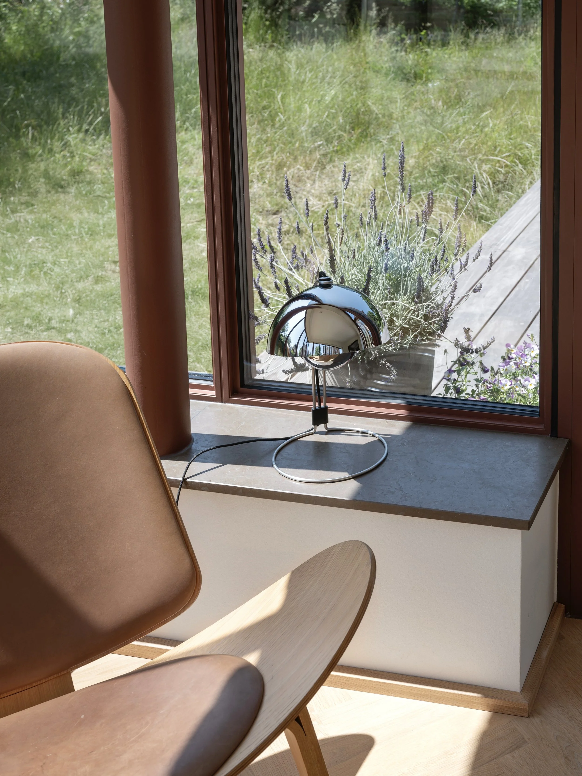
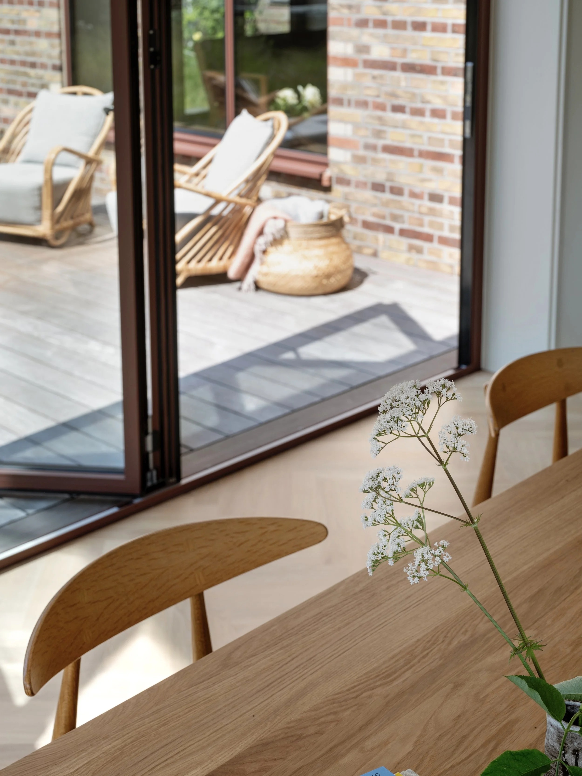
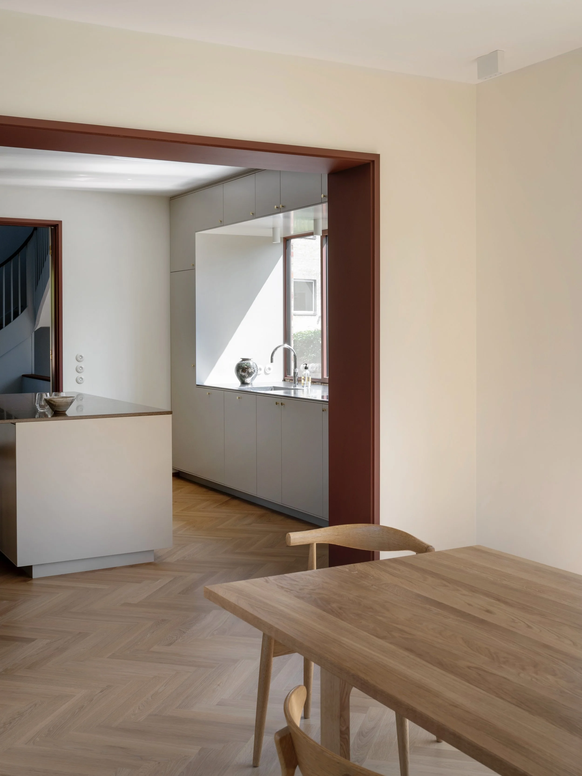
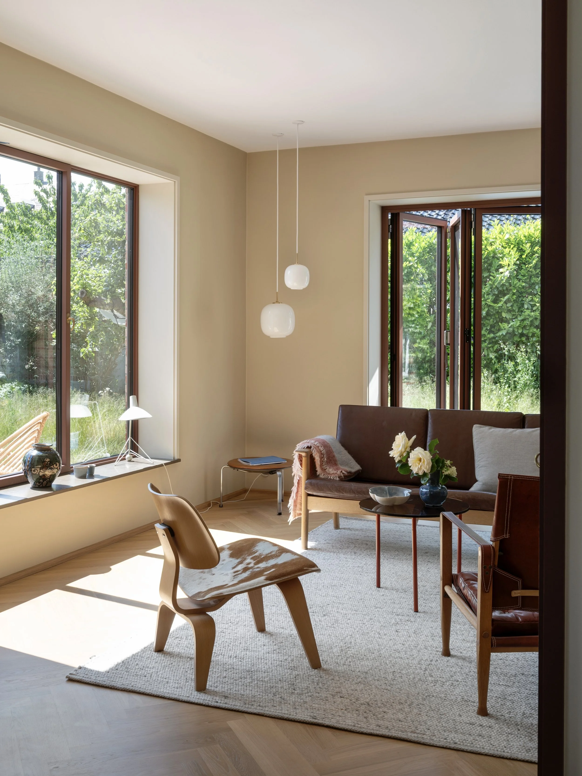
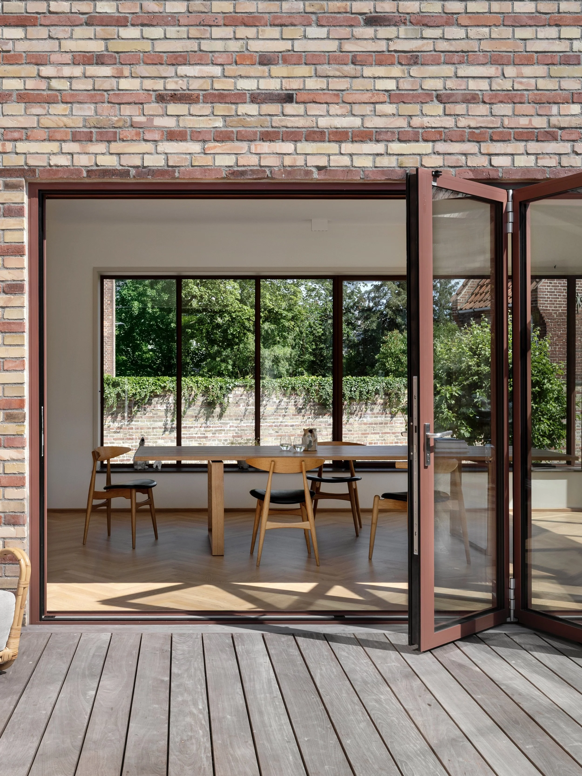
The Axel Rubow Villa has been extended with a new addition, providing the house with a generous new dining room.
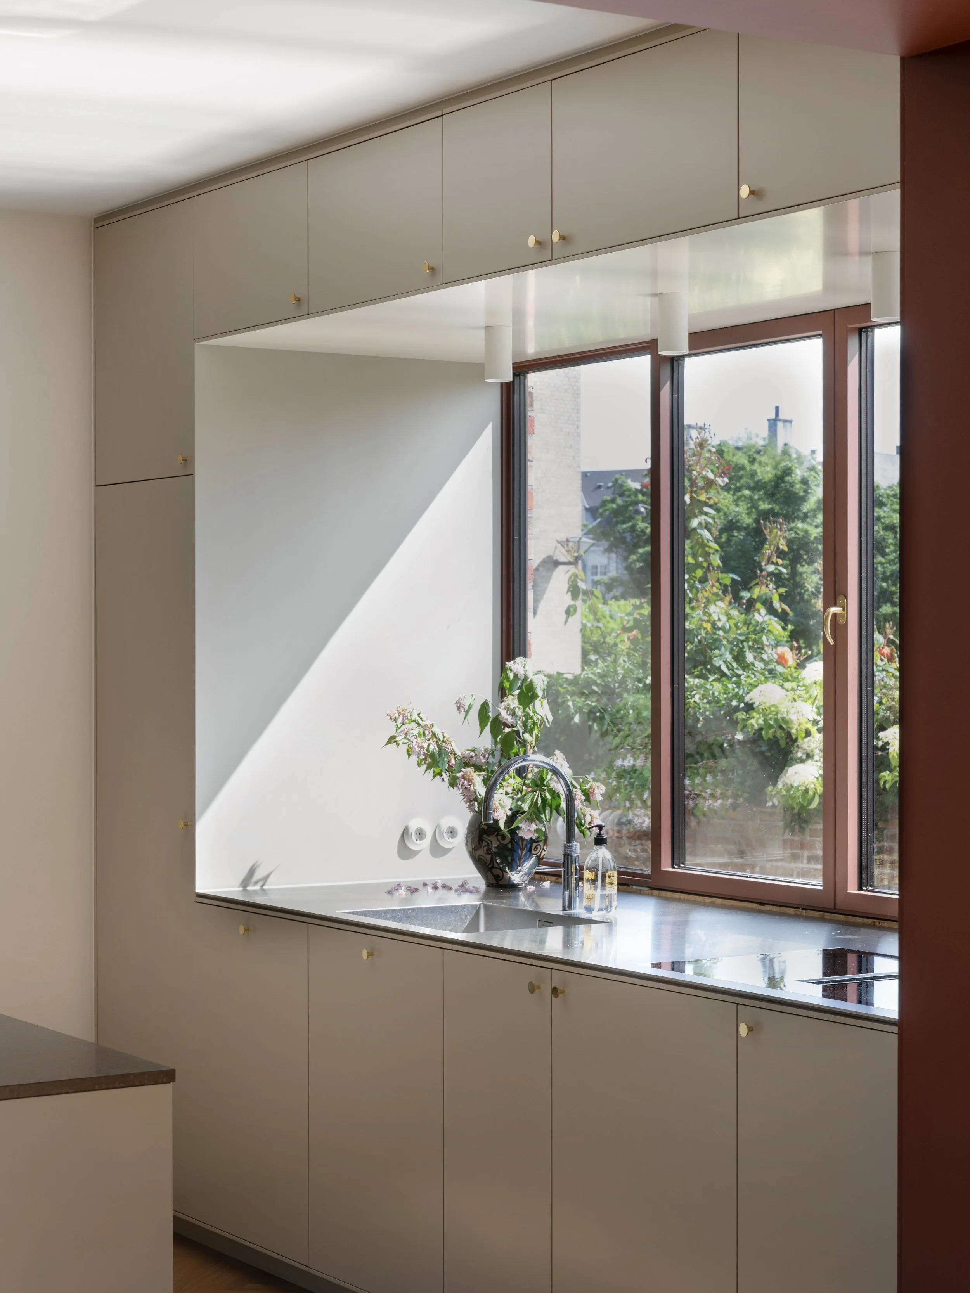
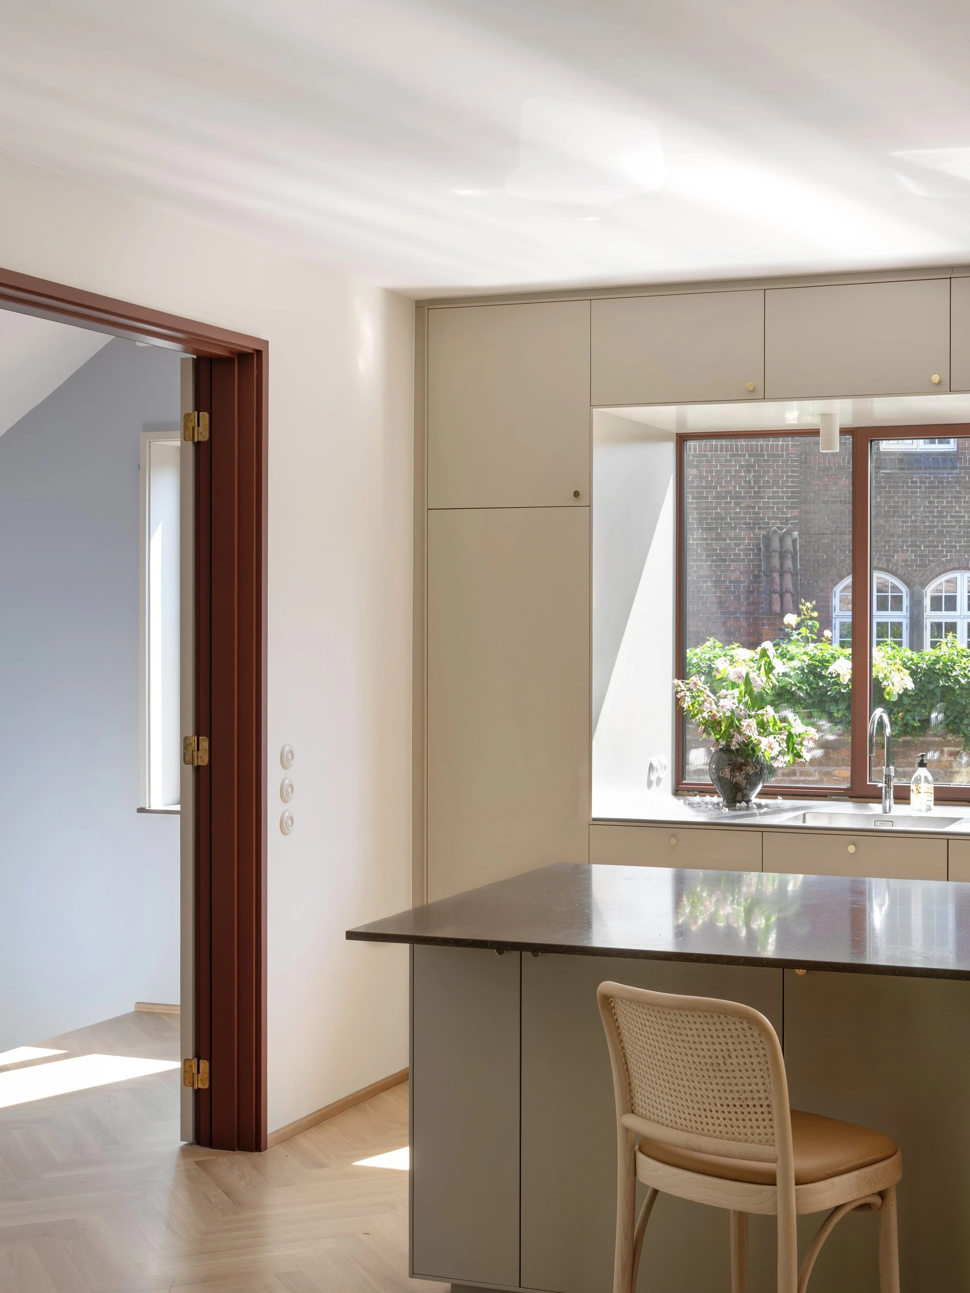
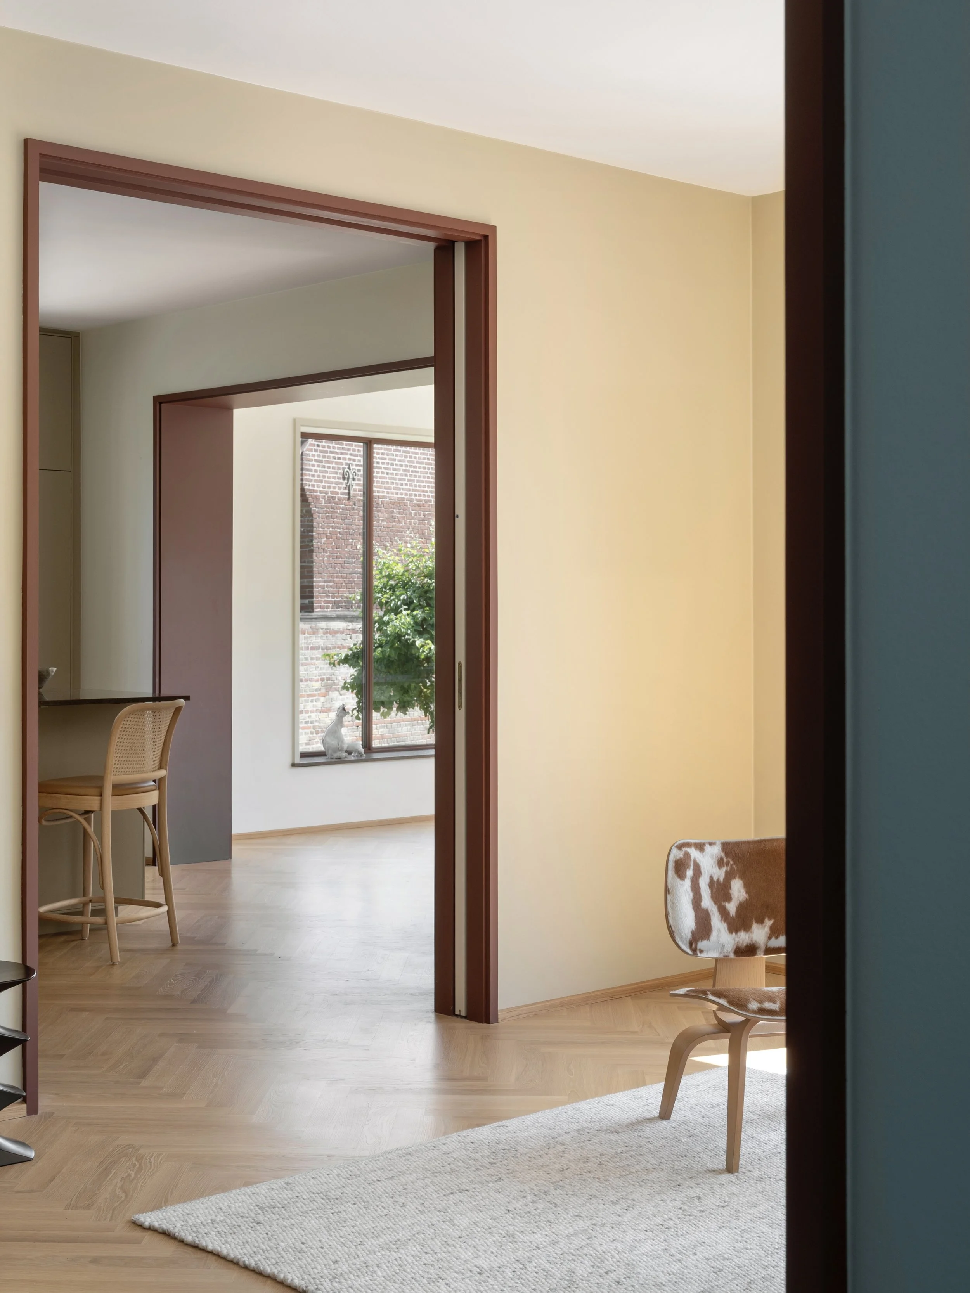


The villa has undergone an extensive transformation and renovation. The kitchen has been relocated to form a natural focal point between the dining room and the new living spaces. Large new openings within the existing volume bring more light and openness into the villa while strengthening its connection to the garden.
The project takes its point of departure in the architecture and materiality of the existing villa. The extension has been conceived as a natural continuation of the house, connecting new and existing elements through proportions, materials and detailing.
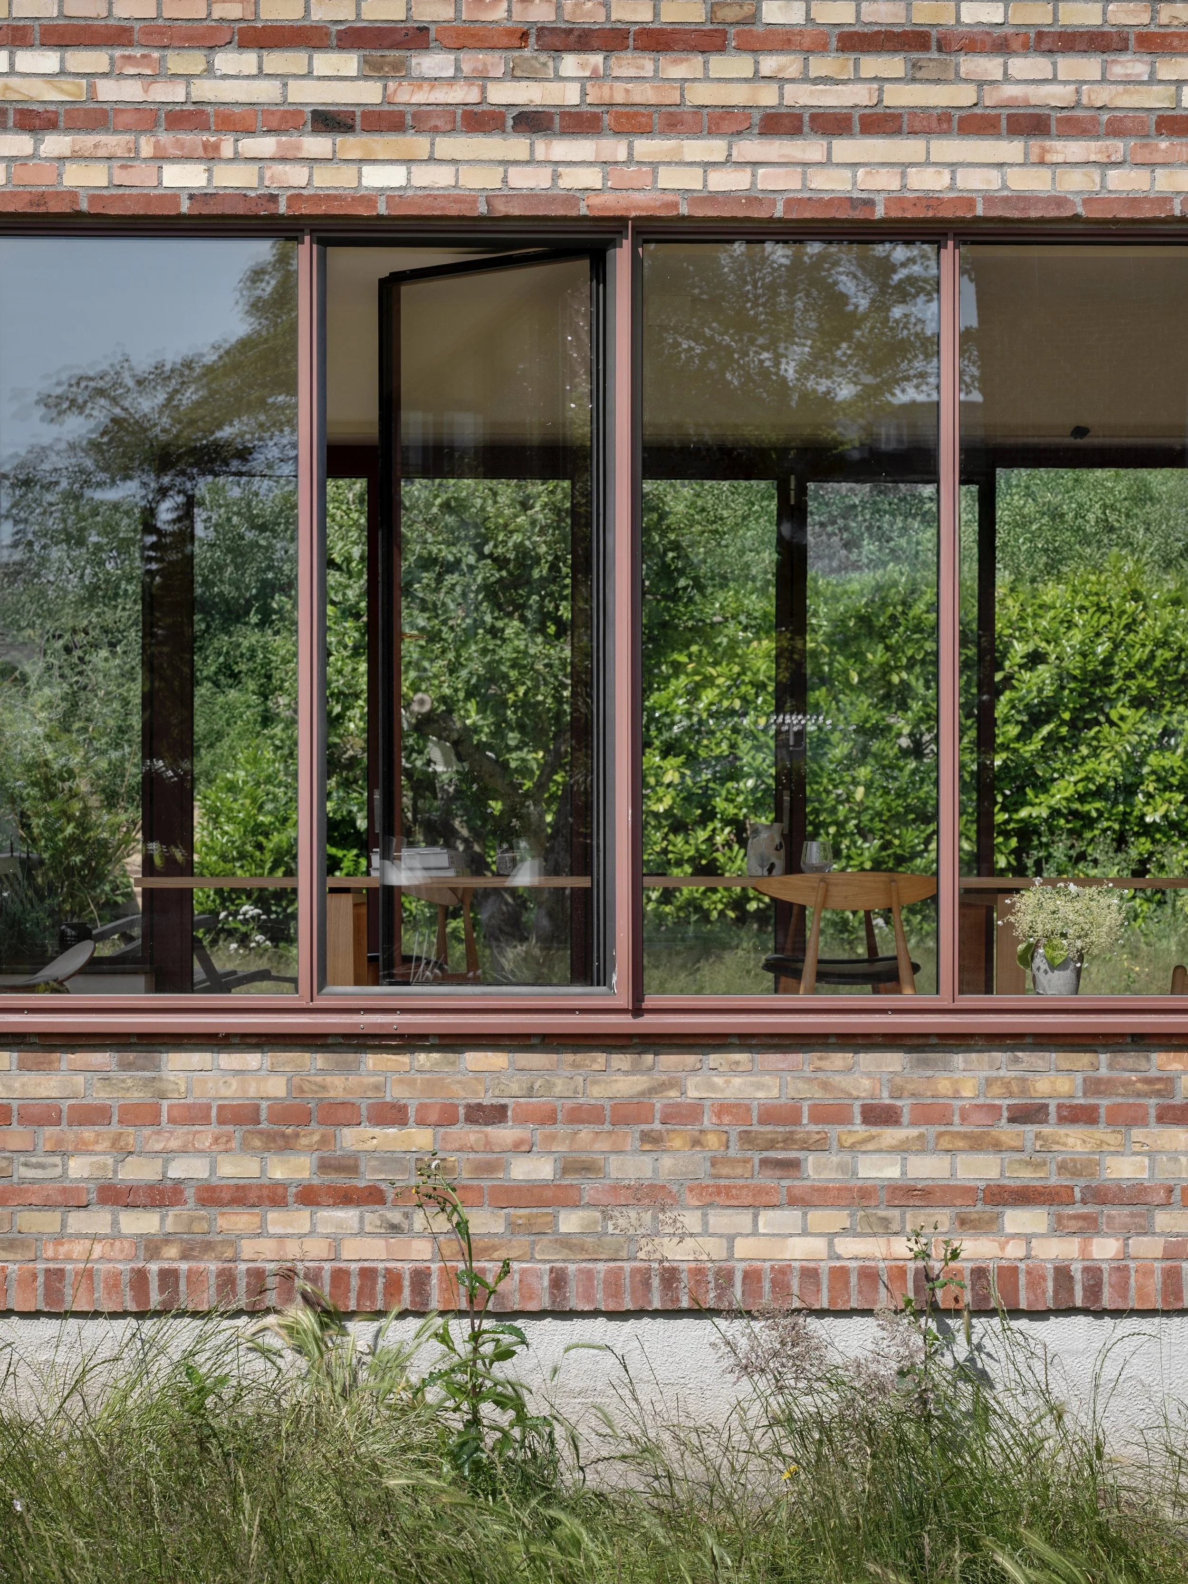
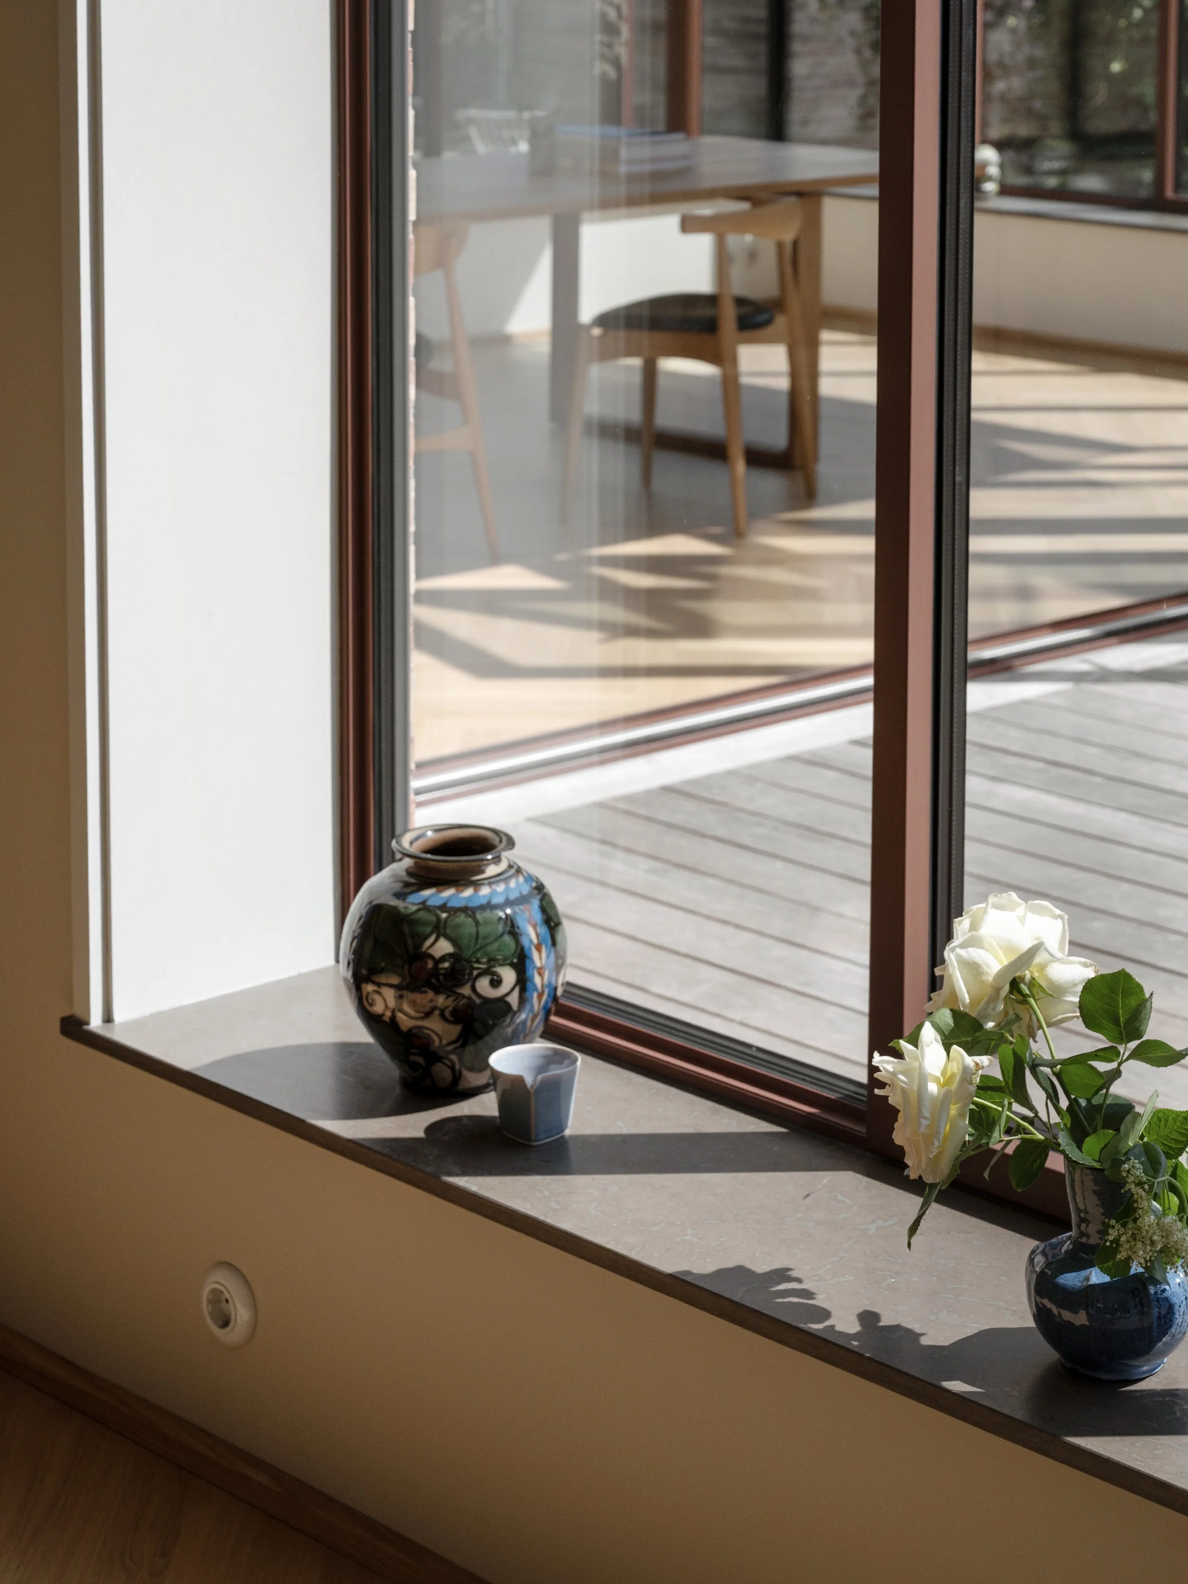
While respectful of the original architecture, the extension has a distinctly more contemporary expression. Large glazed corners and a continuous horizontal ribbon window introduce a simple and precise architectural gesture, creating a different spatial experience and relationship with the garden from that of the existing house, where openings are centred within the façades and the corners remain solid.
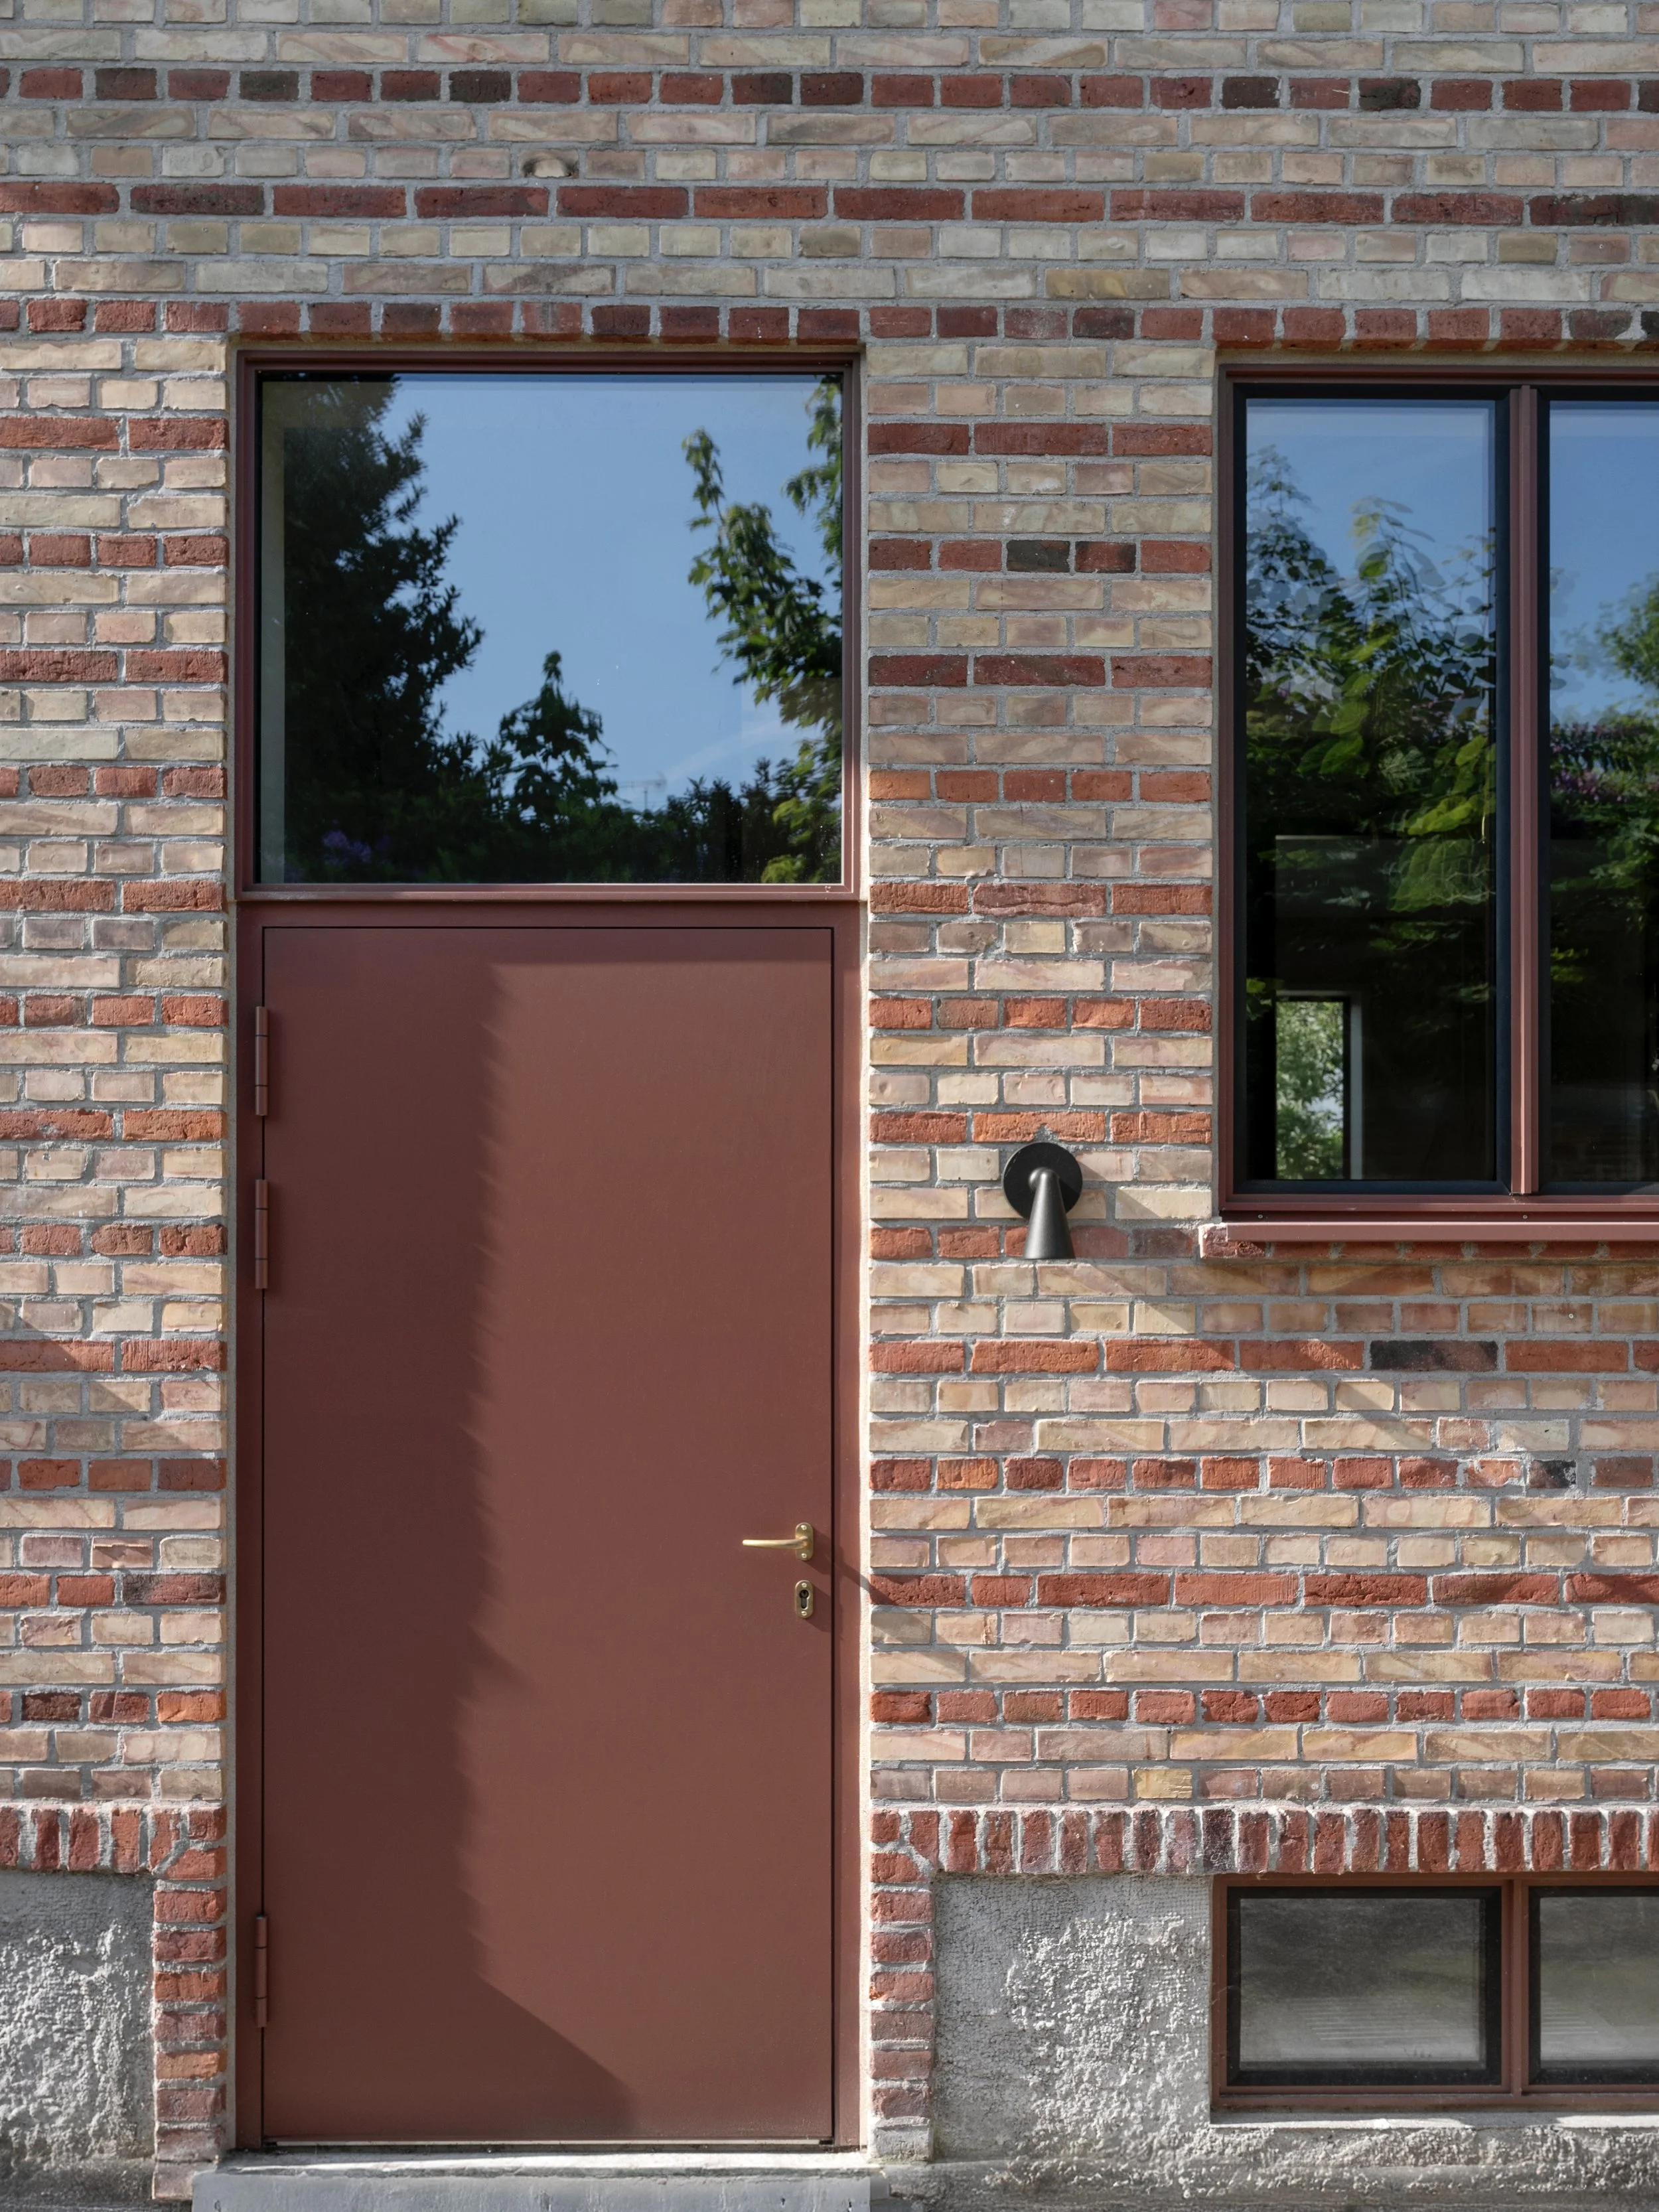
This horizontal emphasis is reflected in the proportions of the extension and its ribbon window, while also referencing the villa’s characteristic striped brickwork.
The striped brickwork plays an important role in tying the new and existing architecture together. The extension was built using bricks salvaged from the creation of the new openings in the existing villa, supplemented by carefully selected reclaimed bricks. The material character of the original house is thus carried forward while allowing the extension to establish a distinct identity of its own.
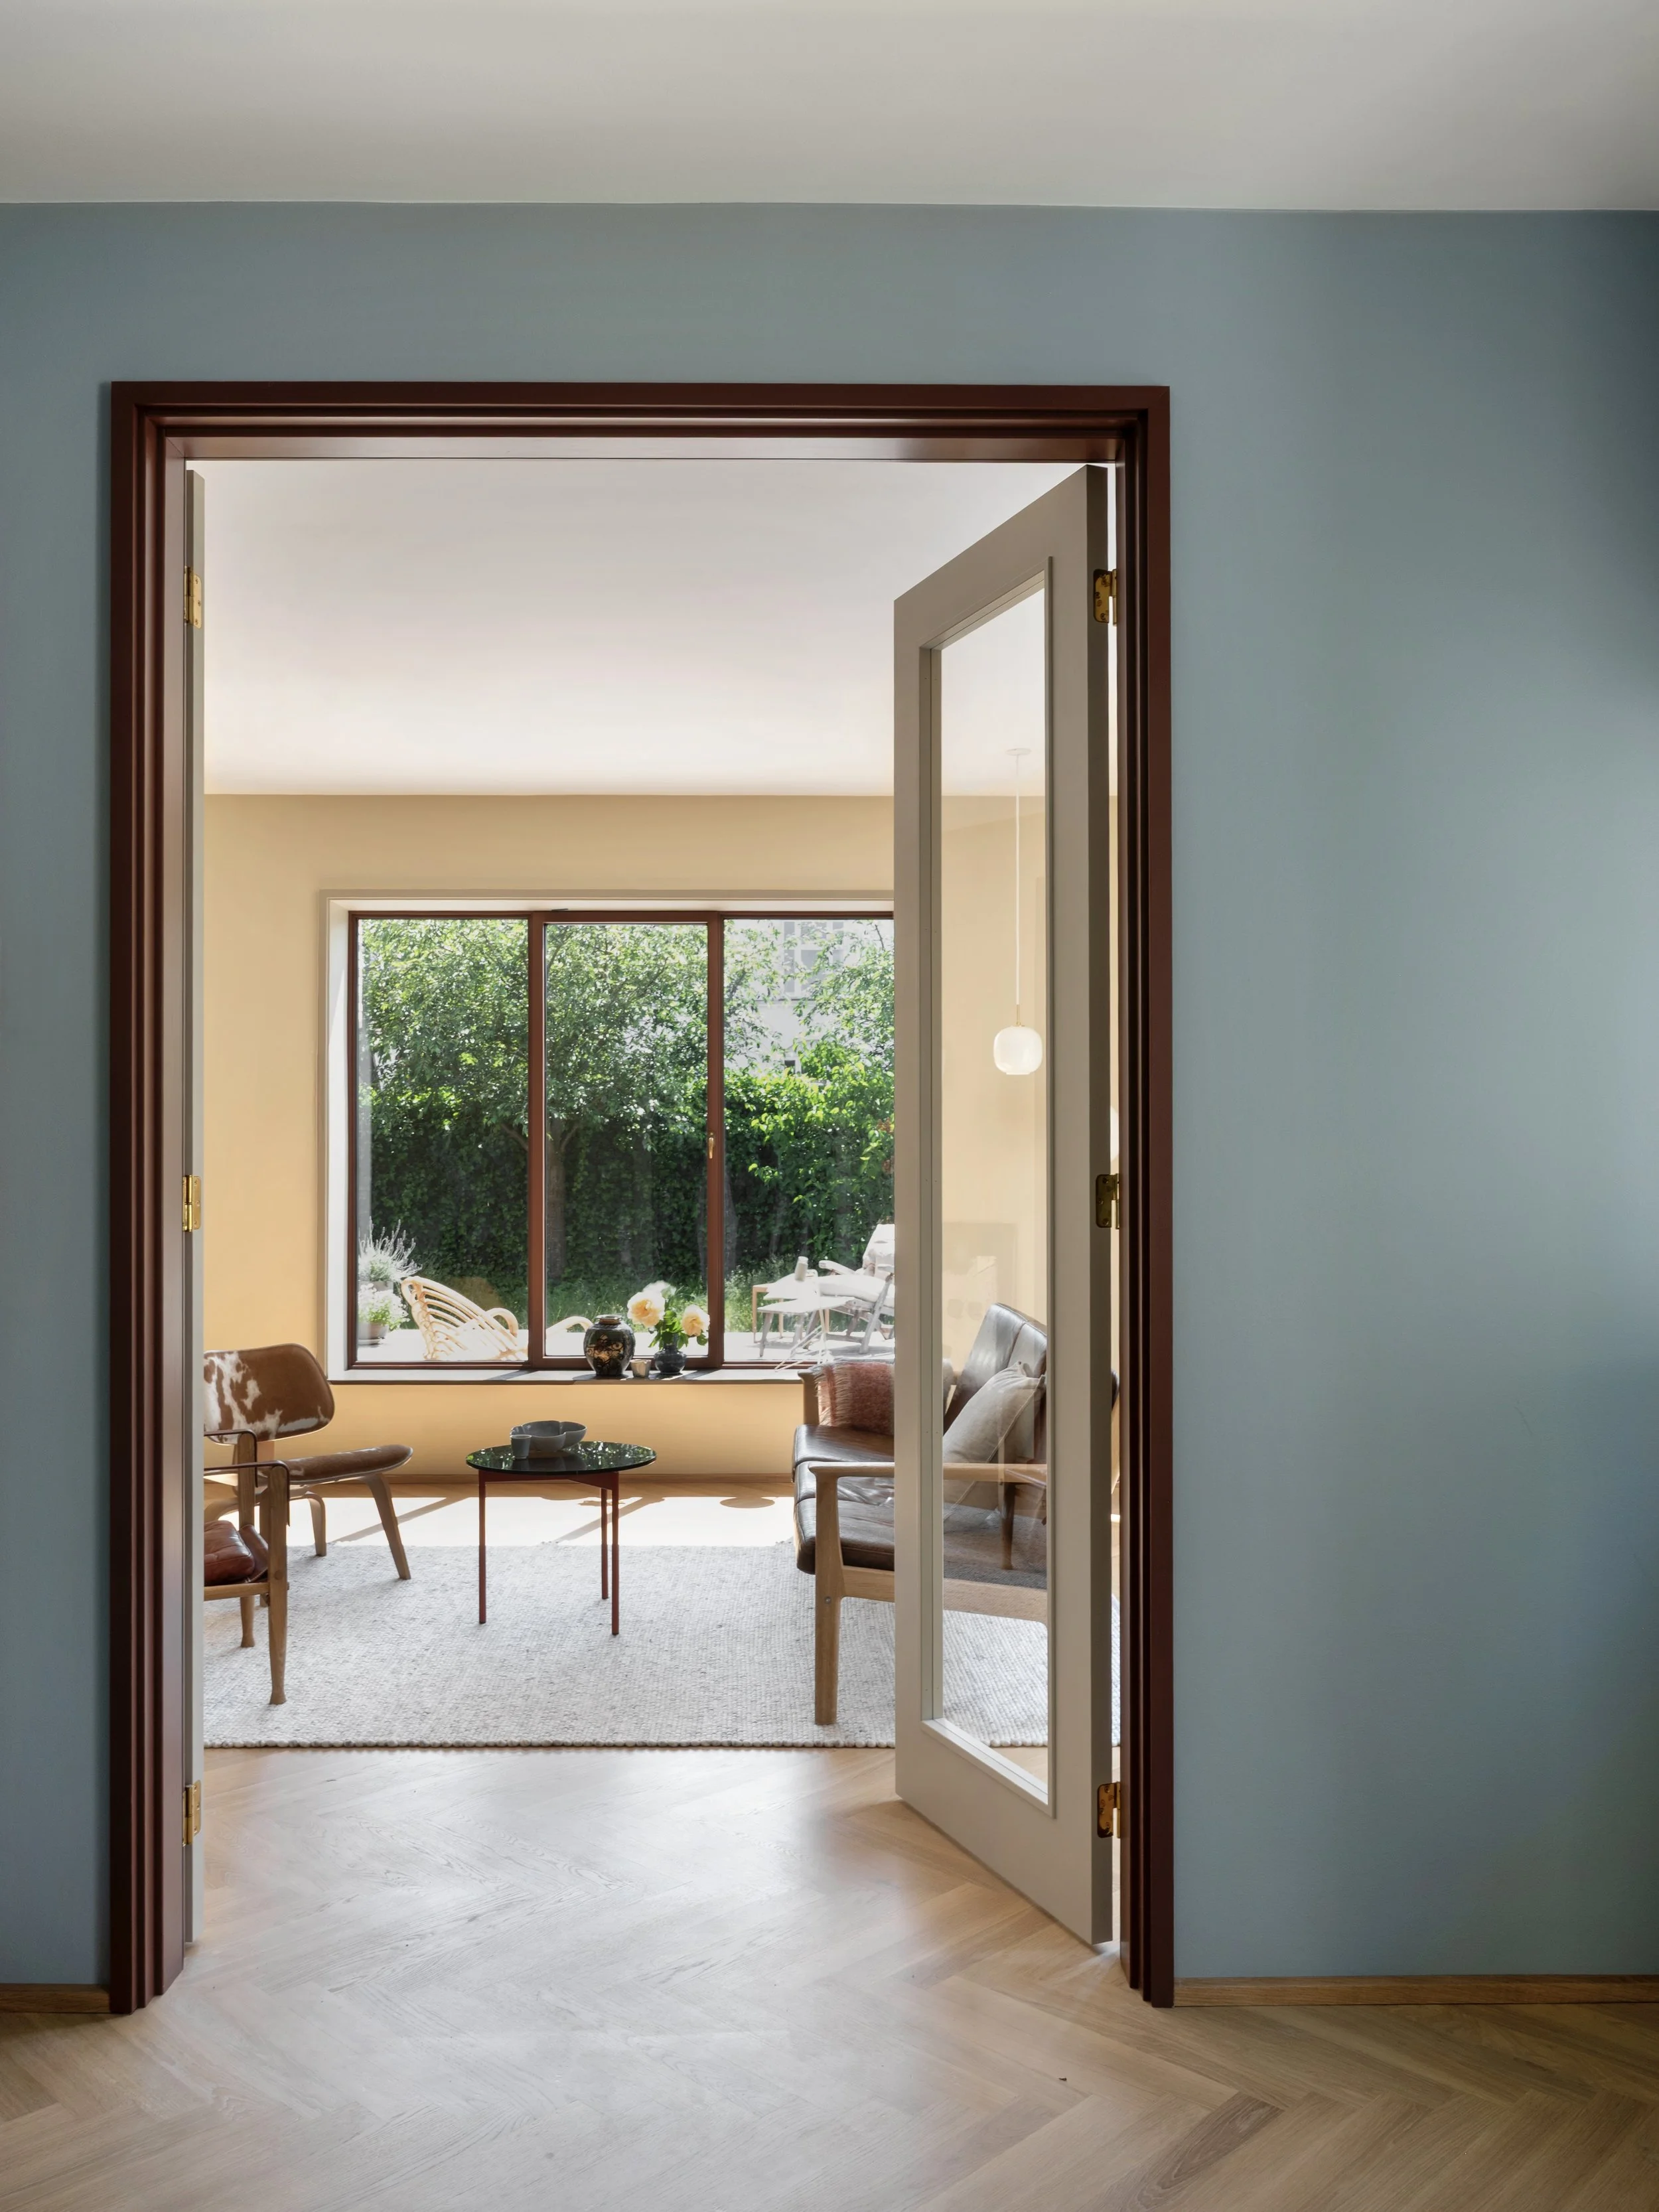
The large new openings open the existing rooms towards the garden and bring daylight deep into the house. No additional floor area has been added to the existing building itself, yet the larger openings and a reorganisation of the plan, including the introduction of a circular flow through the rooms, make the villa feel considerably more spacious than before.
The terracotta tone of the new window frames reinforces the relationship between the new openings and the existing brickwork. Their slender profiles sit quietly within the masonry, creating an elegant and coherent expression.
The transition between existing and new spaces has been carefully considered so that the extension is experienced as an integral part of the house rather than as a separate volume.
There is a strong and visible relationship between the interior and exterior of the house. This same attention to coherence is reflected in the interior, where distinctive materials and details have been developed specifically for the project. The kitchen was custom-designed by VBA for the house as an integral part of the architecture.
The project demonstrates how an extension can be designed with respect for the original architecture, while also revealing how the architectural potential of an existing building can be understood, reinforced and elevated.